Second Level
- Seated
- 120
- Standing
- 175
Overlooks the downtown streetscape.
Private entrance, opens to an open-air balcony. Accessible by stairlift.
Look inside Second Level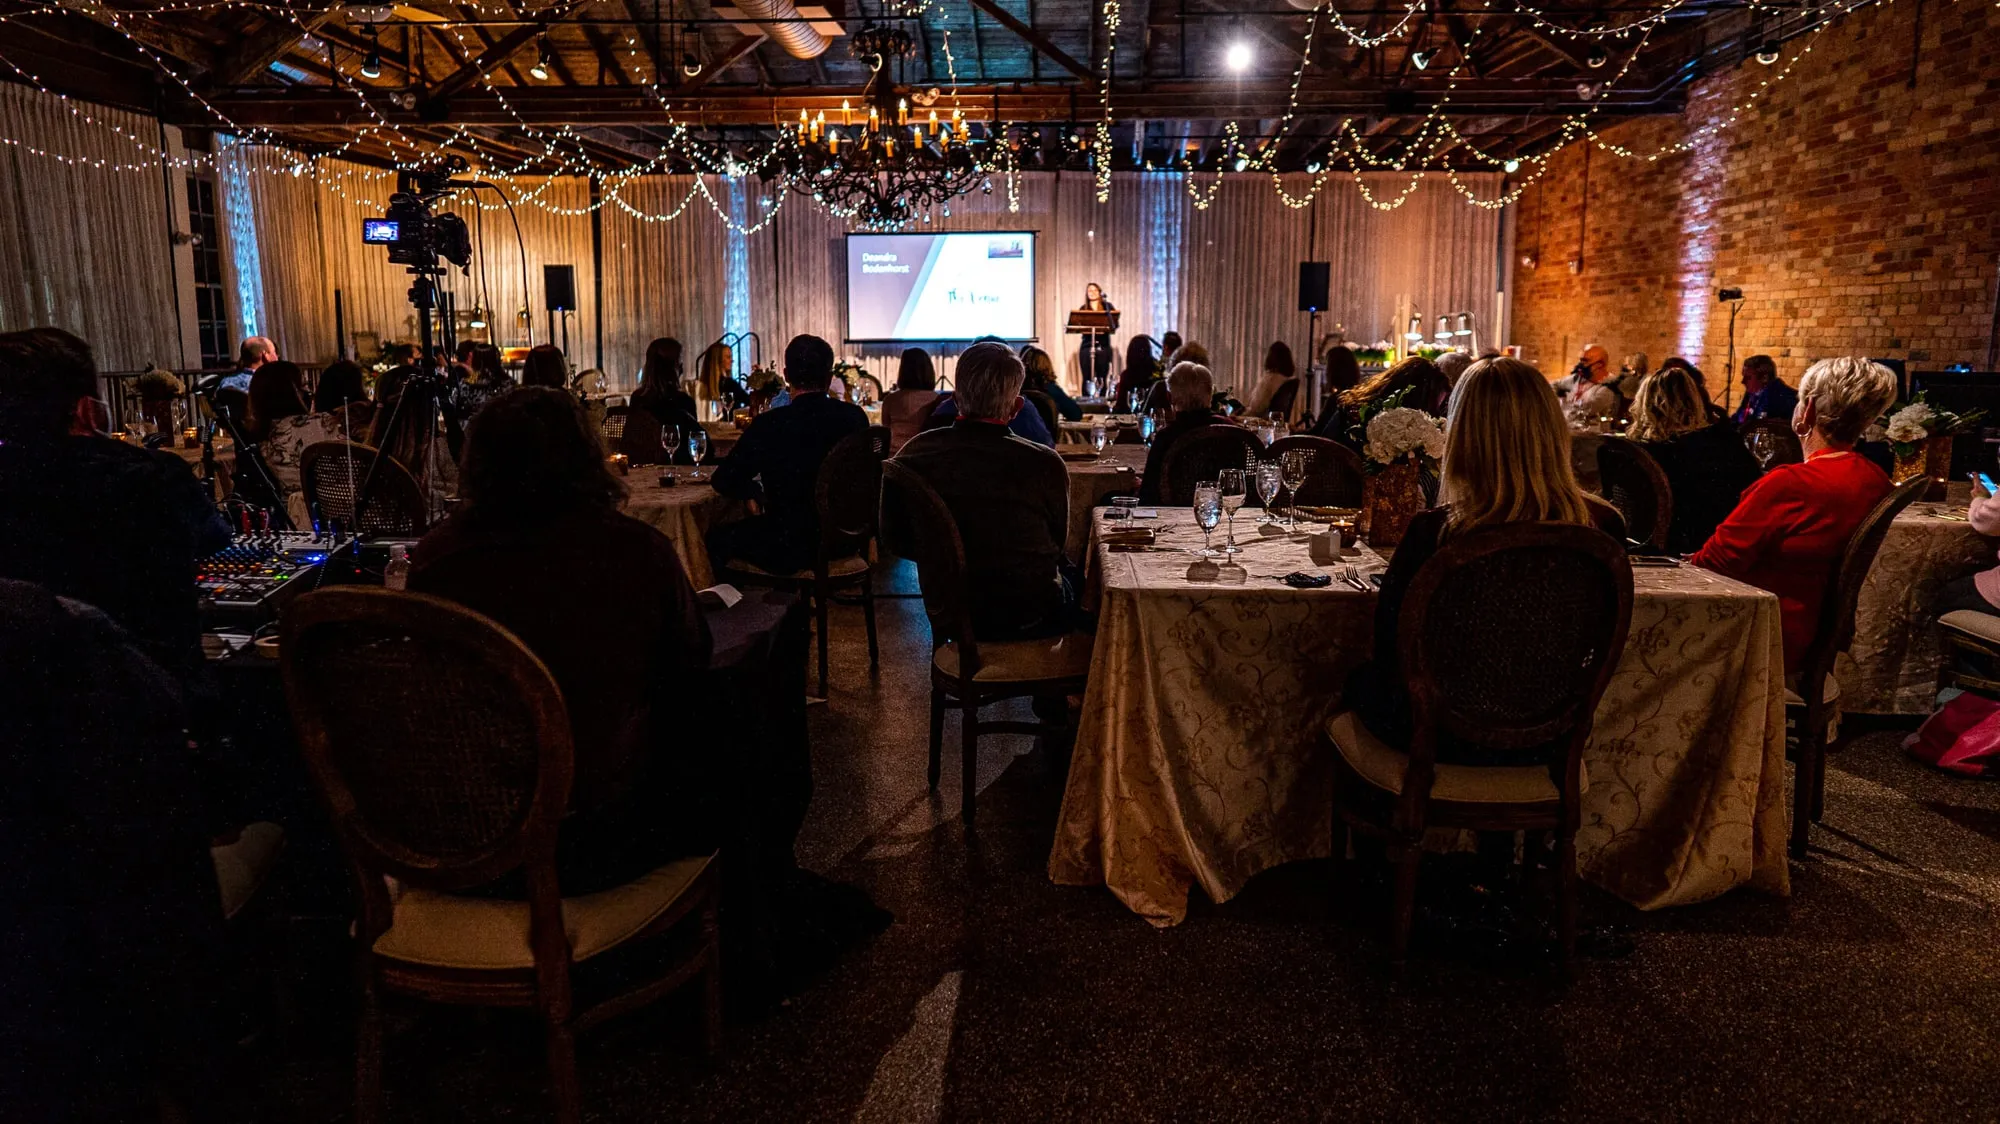
Corporate & Social
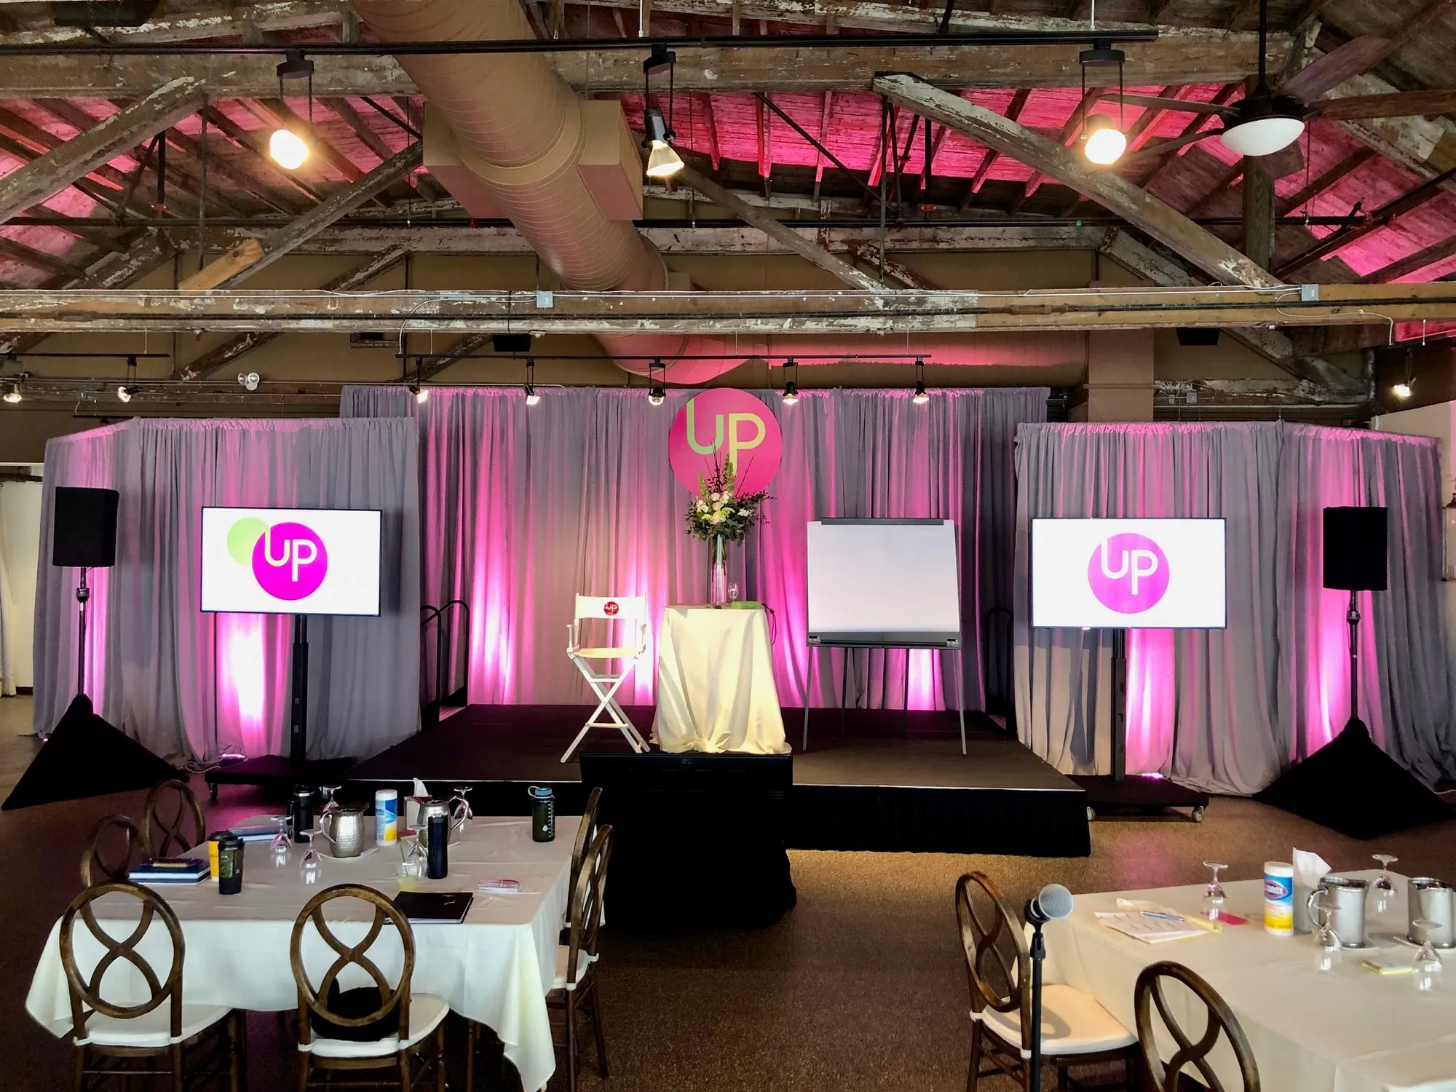
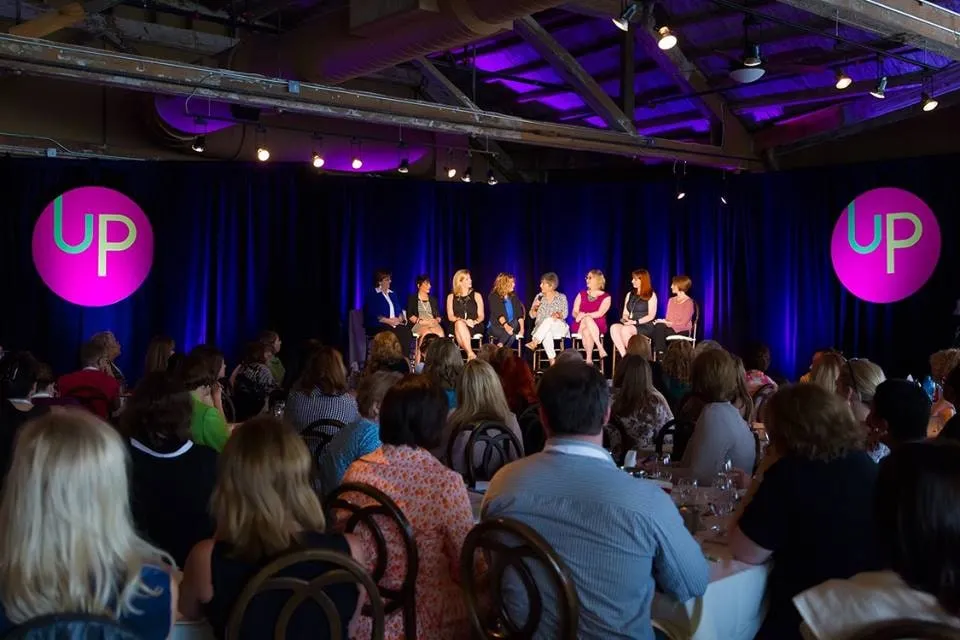
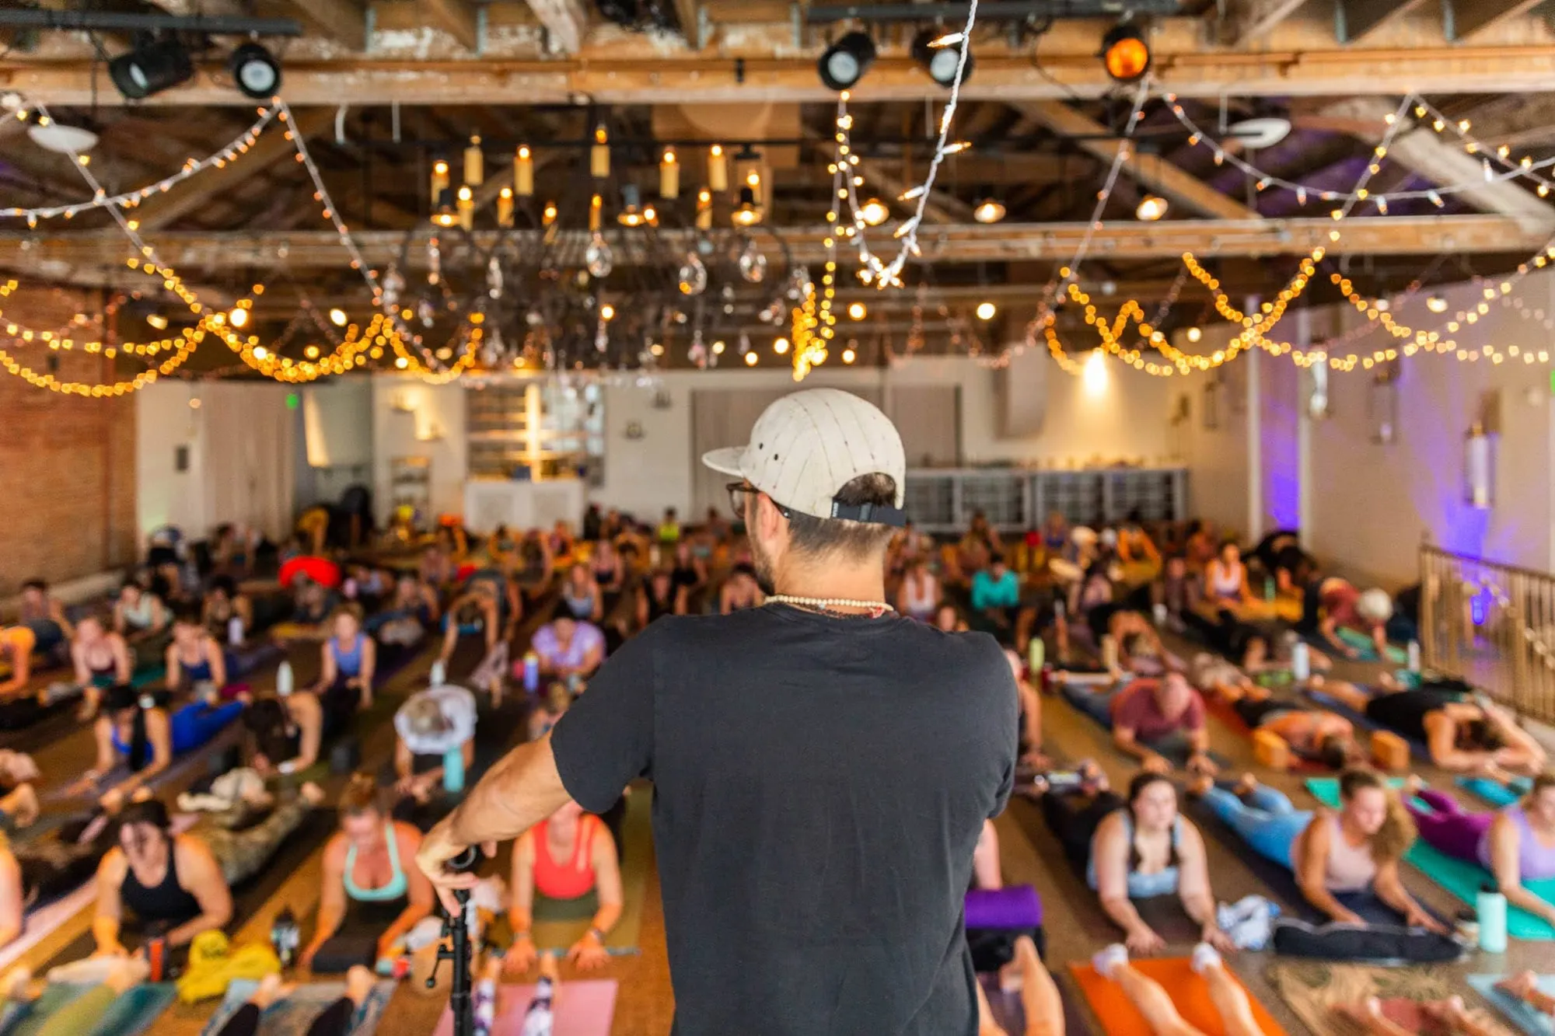
An event space in downtown Asheville, refined without being precious. A/V, staging and conference tables are already in the building, so a conference in the afternoon becomes a gala by evening.
Who has been here
What fits
Downtown, surrounded by breweries, restaurants and makers we already work with, so an out-of-town group can be handed a whole evening rather than a room.
Capacity
Overlooks the downtown streetscape.
Private entrance, opens to an open-air balcony. Accessible by stairlift.
Look inside Second LevelOriginal tile, exposed beams, red brick.
Private entrance on Market Street. Accessible by wheelchair elevator.
Look inside Market & MezzanineIn house on top of the standard rental: A/V equipment, Staging, Conference tables.
How it gets set
Same floor, different night. Tables, staging and A/V are in the building, so the changeover is ours rather than a rental order.
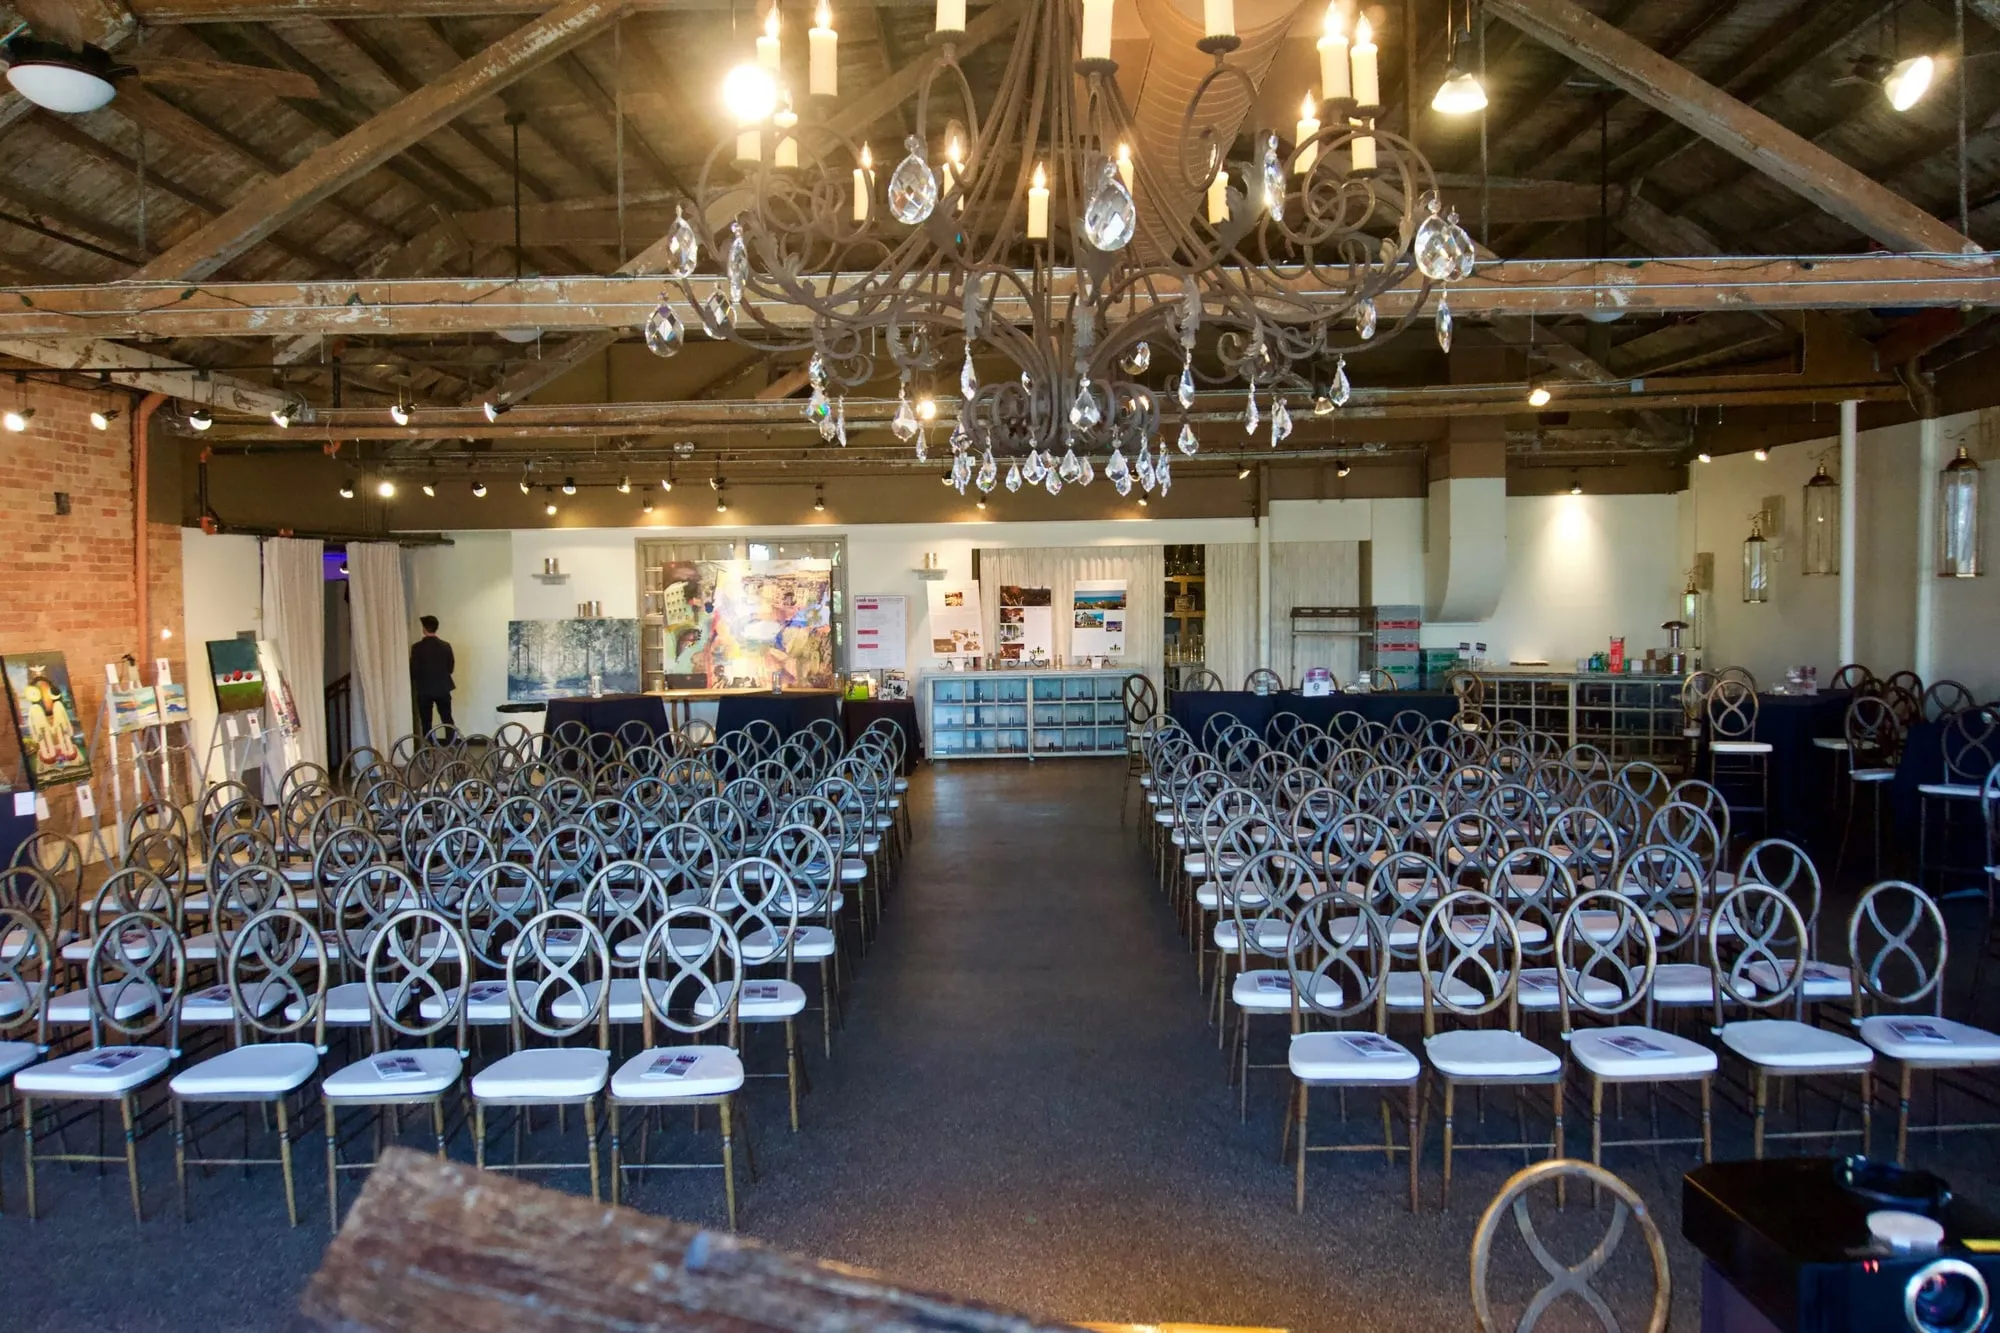
Rows facing a stage, for a keynote or an AGM.
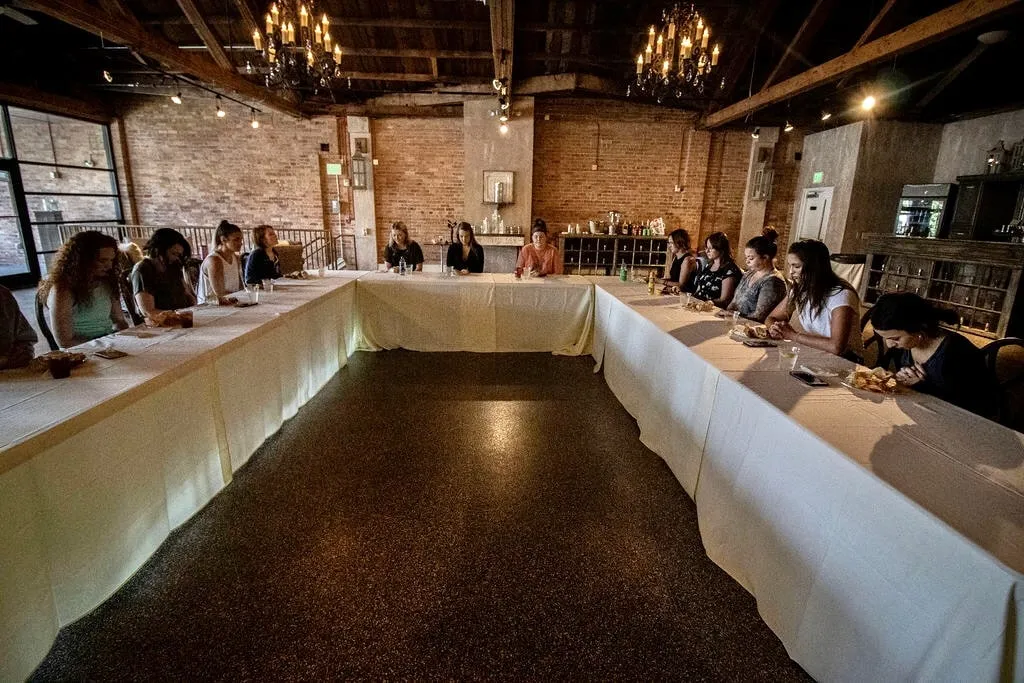
One table, everyone facing in, for a board or a workshop.
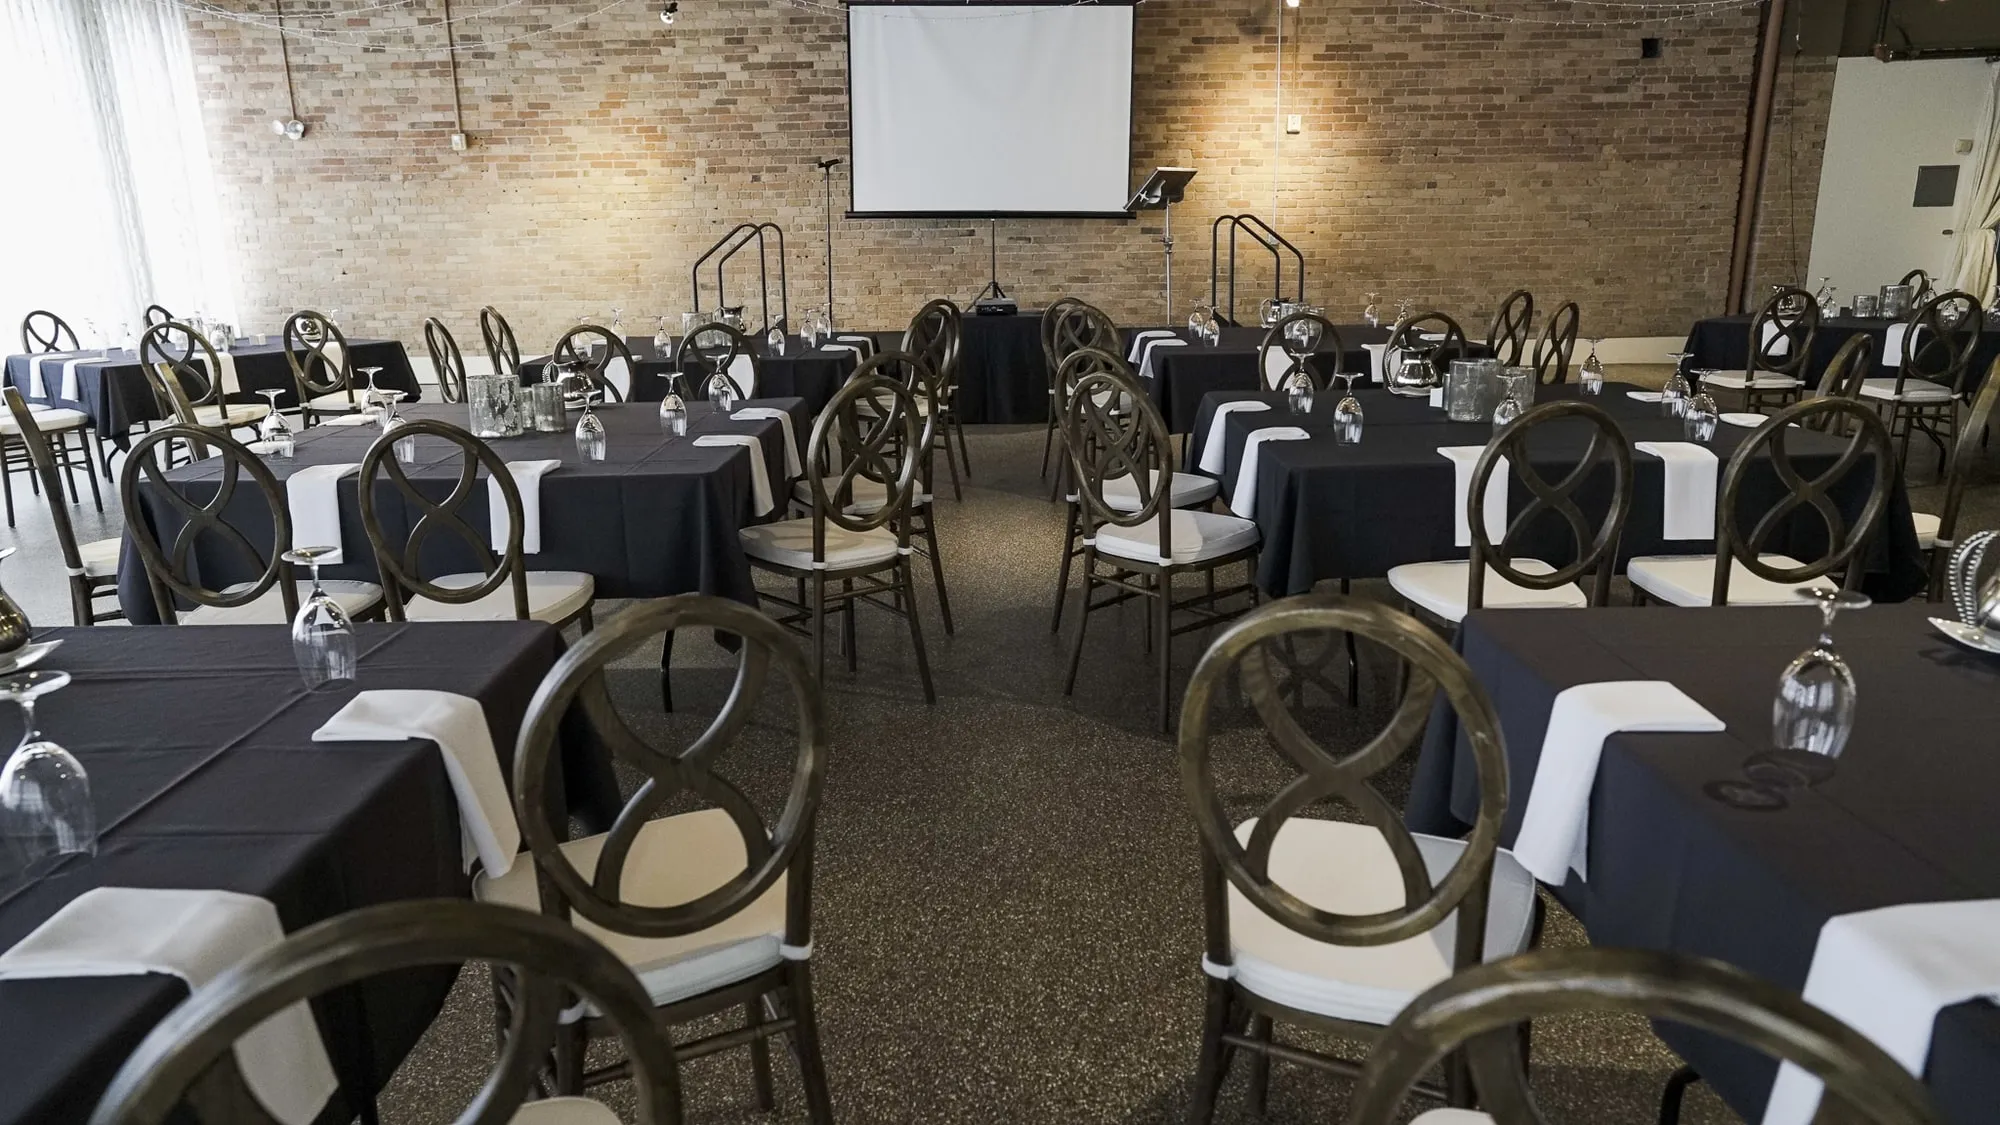
Tables and a projector screen, for training days.
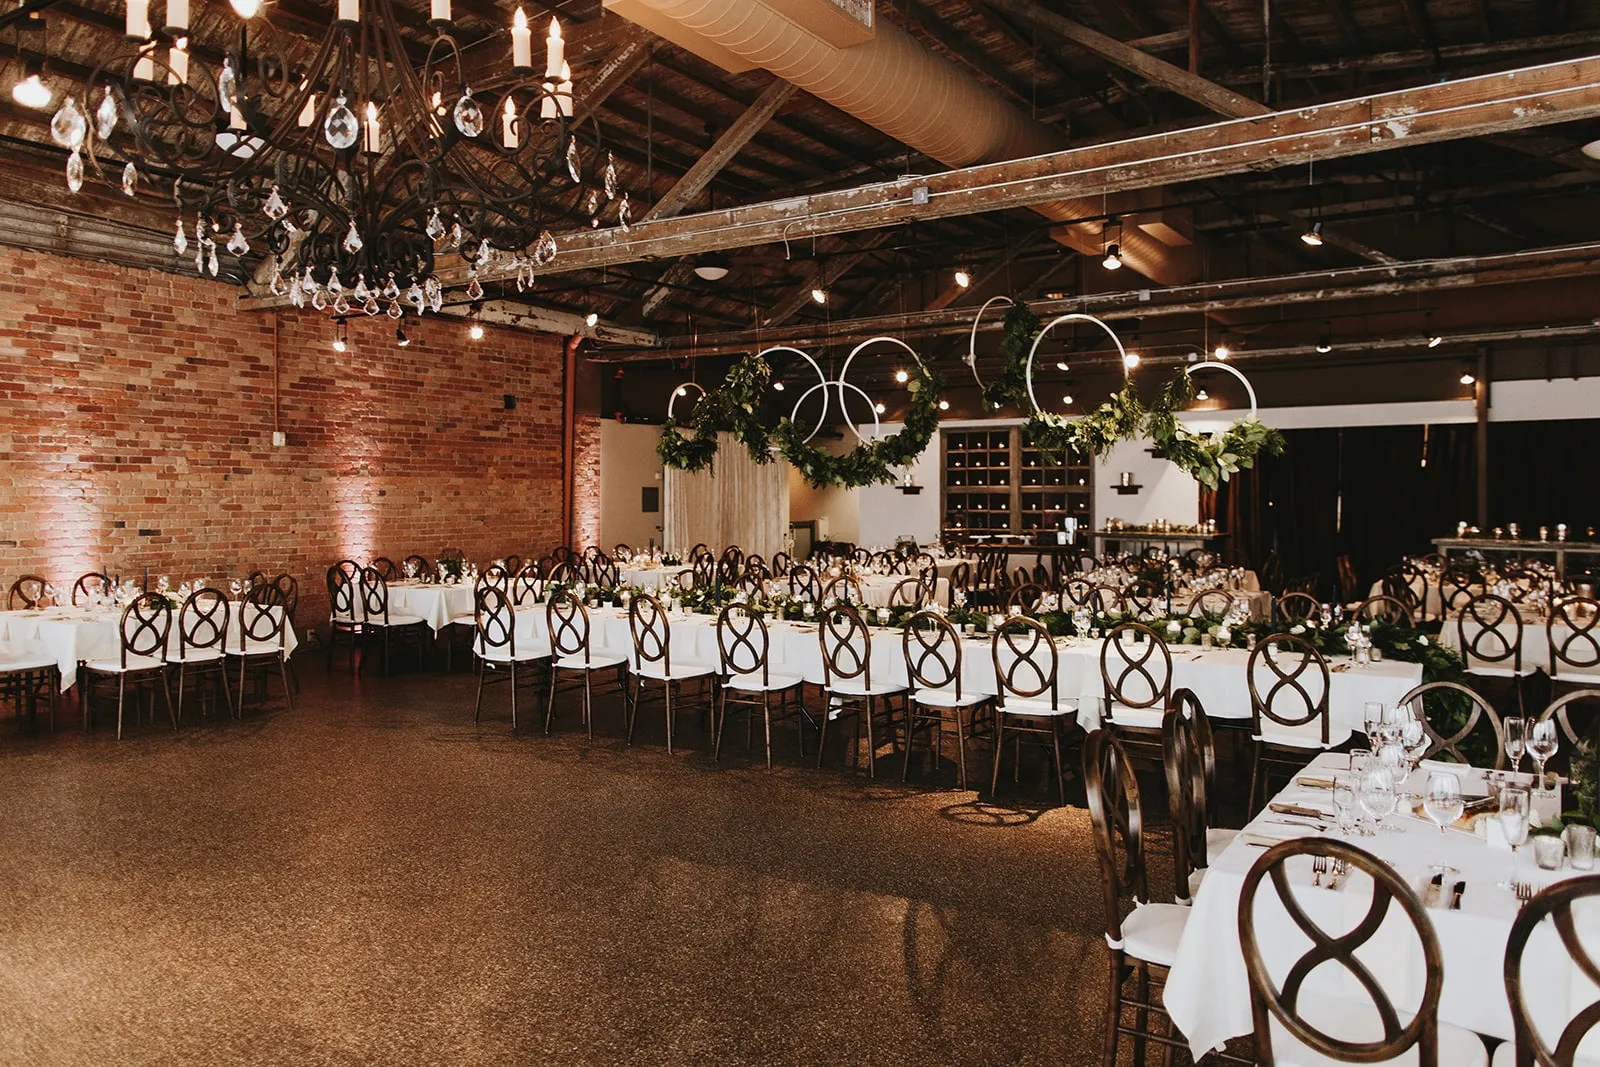
Seated dinner, up to 250 downstairs.
Daytime
The same two levels work as meeting space by day: theater rows for 250, classroom and hollow square for a workshop, or a board around one table, with the projector, the staging and the conference tables ours rather than hired. Downtown puts hotels within a walk and the airport about twenty minutes away. Meeting space and conference venue has the setups and how the day is quoted.
Cannot get here yet
A 360° tour of the whole building, door to balcony. It is the building itself, not a floor plan, so you can judge sightlines and ceiling height before you book a site visit.
Open the 360° tour